
DesiAcres AR: Place a Bangalore Project on Your Table and Open It Up
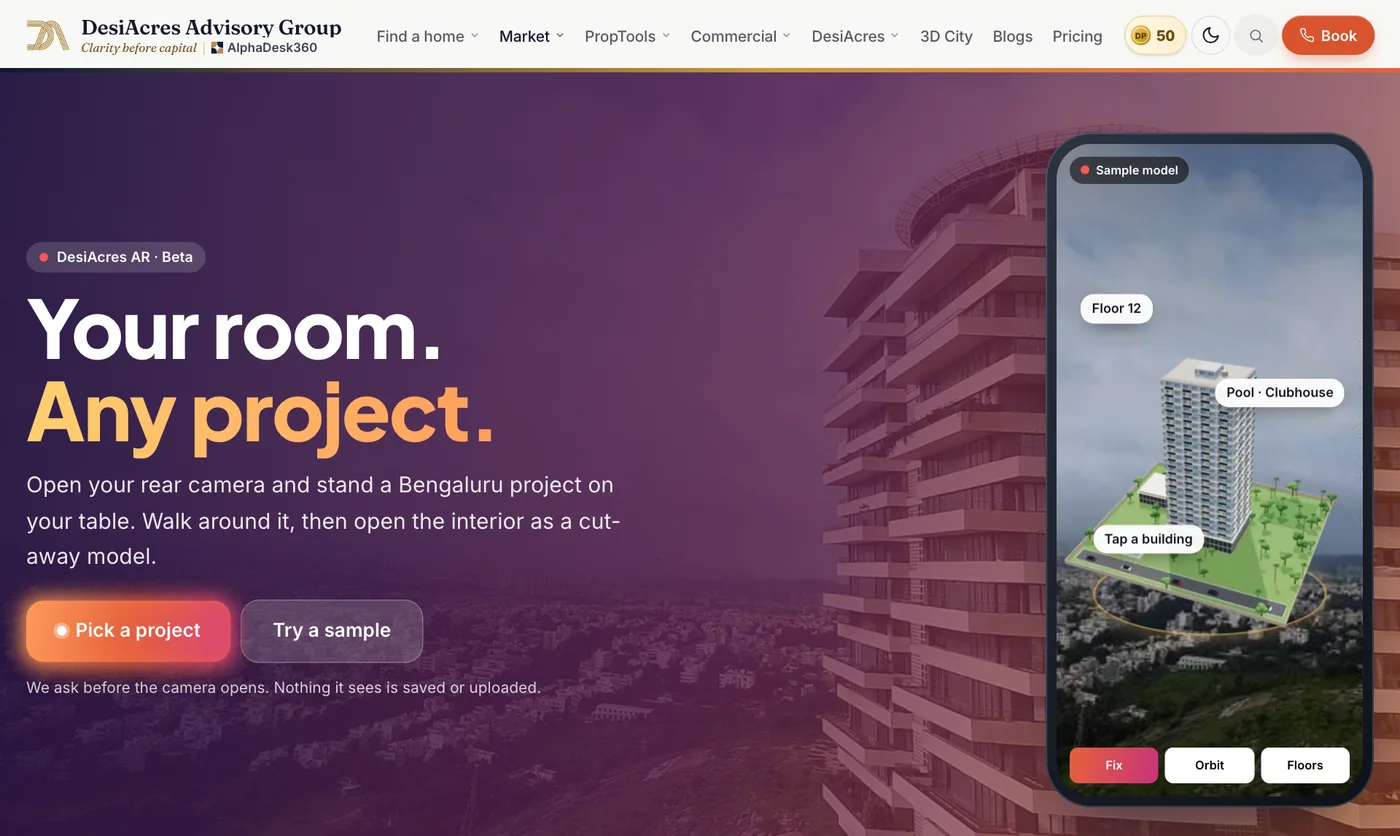
How DesiAcres AR works: pick a Bengaluru project, open your phone camera, place it on your table, grow it to your ceiling and open the interior as a cut-away.
DesiAcres Editorial · 17 November 2026 · 7 min read

- DesiAcres AR lets you stand a Bengaluru project on your own table through your phone's rear camera, walk around it and open the interior as a cut-away.
- It runs in the browser with nothing to install, and it asks before the camera opens. Nothing the camera sees is saved or uploaded.
- Models are our renderings of mapped shapes. Where a project is not mapped, it is labelled as a concept and carries no facts of its own.
- It is a beta. If tracking cannot start on your phone, you get a simple camera view and a link into Apple's or Google's AR viewer.
Brochures show projects at their best. A render shows a tower at golden hour from a drone that does not exist. What a buyer actually wants to know is simpler: how big is it, how tall, how does it sit with the lawns and the neighbours, and what would my home feel like inside?
DesiAcres AR is our attempt at answering that with your own phone camera. This guide explains what it does, how to use it and where its limits lie.
What DesiAcres AR is
Augmented reality places a digital model in the real world seen through your camera. With DesiAcres AR you pick a Bengaluru project, open the camera and the project appears in front of you, on your table or your floor. You can move around it, look at it from any side, grow it and open it.
It lives at desiacres.com/ar and works in a mobile browser. There is nothing to download. When tracking is not available on a phone, there are fallbacks, described below.
Four things you can do
Orbit
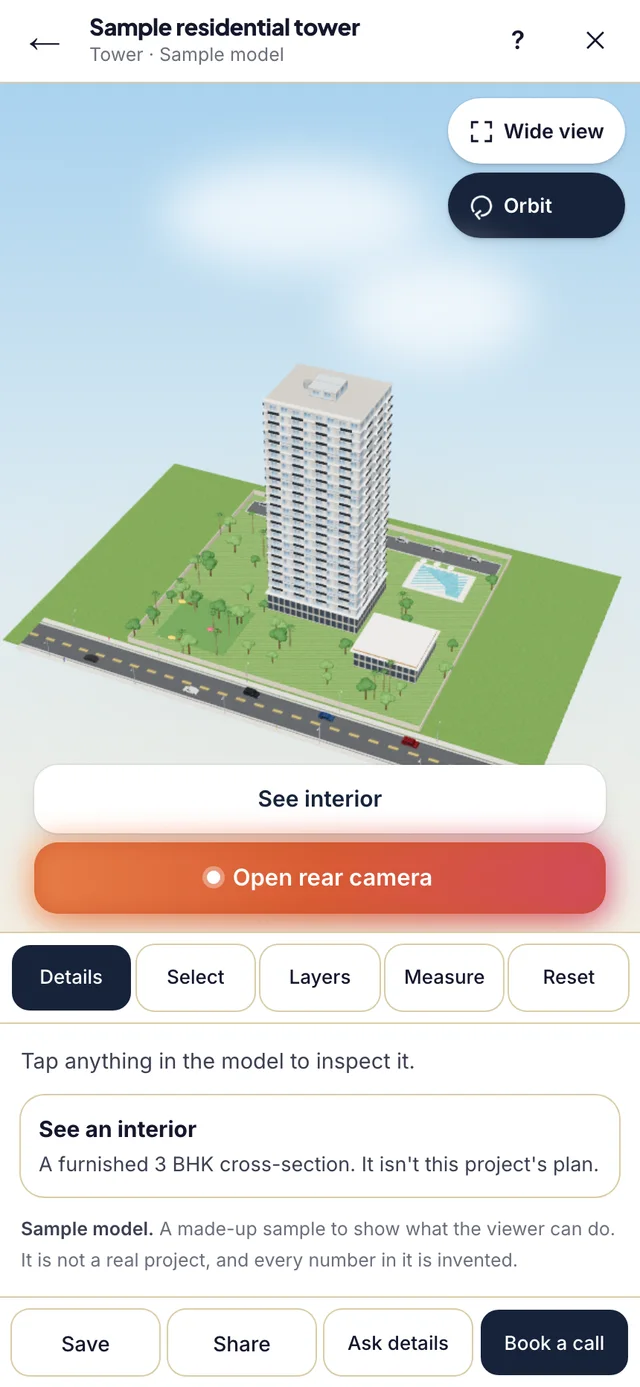
One tap and the camera glides around the project on its own. Drag any time to take over. It is a quick way to see the whole layout, the towers and the open space between them.
Place it and walk around
Tap to place the model on your floor or table. Stand up, walk round it, come close and step back. Seeing the scale against a real table you know is more convincing than a number of acres on a brochure.
Grow it to your ceiling
Room height stretches a whole tower from your floor to your ceiling. This helps you feel how tall a tower is and how its floors stack, in a space you recognise.
See the interior
One tap opens a home as a furnished cut-away model with every room named and sized. It is a way to understand how a layout flows, where the doors and windows sit and what a 3 BHK footprint actually feels like.
How to use it in four steps
- 1Pick a project. Search by name or area, or try a sample first.
- 2Allow your camera. We ask before it opens. Nothing is recorded or uploaded.
- 3Place it. Point at a floor or table and tap.
- 4Explore. Spin it, scale it to your ceiling and open a floor.
If you are on a computer, scan the code on screen to open it on your phone, where the camera and tracking work best. The 3D view with orbit also works on a computer.
What phones and fallbacks to expect
AR depends on the phone, and we have built for that.
| Your device | What happens |
| A phone or tablet with tracking | Open the rear camera, point at the floor and tap to place. The model tracks your room with the camera |
| A phone where tracking cannot start | A simple camera view, and an option to open Apple's or Google's AR viewer to lock the model to the real floor |
| A computer | Scan the code to open it on your phone, or use the full 3D view and orbit |
What you are looking at: an honest note on models
Real estate visuals can mislead, so this part matters.
- Our renderings. Facades are our rendering on mapped shapes. They show scale and arrangement, not the developer's final design.
- Concepts are labelled. Where a project has no mapped footprint, the model is a labelled concept and carries no facts of its own.
- Real plans where we have them. For some projects, such as those where the developer's brochure gave unit plans, the interior follows the printed room sizes. Where we do not have a plan, the interior is a sample home.
- A sample 3 BHK beside every project. The sample lets you feel a typical layout. It is a sample, not a specific unit for sale.
- Not a survey, not an approval. Nothing in AR is a survey, a sanctioned plan or a promise about what will be built.
Use AR to understand scale and layout, then use the paperwork and the site visit to confirm what you are buying.
Why AR helps a home buyer
Scale you can feel
A 1,350 square foot flat is hard to picture from a number. A model on your table, opened to show rooms with sizes, makes it concrete. A tower grown to your ceiling shows you how tall 25 floors are compared with a room you know.
A shared view for the family
A parent in another city can open the same project on their phone and look at it in their own living room. Everyone sees the same model and talks about the same thing.
A better site visit
When you go on site, you know the layout, the orientation and the questions to ask. You spend less time being walked through a show flat and more time checking the things that matter. Pair it with our site visit checklist and the sun and facing planner.
Early filtering
AR and the 3D map help you drop projects before visiting. If a layout does not suit you, you find out at home in a minute.
A simple routine that uses everything
- 1Shortlist on the DesiPropVERSE map for commute and surroundings.
- 2Run each project through the Property Check for price and risk.
- 3Place the leading two in AR to compare scale and layout.
- 4Ask AlphaX AI the questions the brochure avoided.
- 5Visit the winner, with a checklist, and read the papers before you pay.
Privacy
AR needs your camera, so permission matters.
- We ask before the camera opens.
- The camera feed is used on your device to show the model, and nothing it sees is saved or uploaded.
- You can close the camera at any time and use the 3D view instead.
For developers and builders
If you represent a project and want it modelled accurately, the best input is a real unit plan or a site boundary. Where we have printed room sizes, the interior follows them, and where we have a mapped boundary, the model sits on it. Contact us through the expert page.
Frequently Asked Questions
What is DesiAcres AR?
It is a browser-based augmented reality view of Bengaluru projects. You open your rear camera, place a project on your table or floor, walk around it, scale it to your ceiling and open the interior as a cut-away.
Do I need to download an app?
No. It runs in your mobile browser. If tracking cannot start, it falls back to a camera view or Apple's or Google's AR viewer.
Is my camera feed uploaded?
No. We ask before the camera opens, and nothing it sees is saved or uploaded.
Are the models the real design of the project?
They are our renderings on mapped shapes, and projects with no mapped footprint are labelled concepts. Where a developer's brochure gave unit plans, the interior follows the printed sizes. They are for scale and layout, not a promise about the final building.
Does AR work on every phone?
It is a beta and tracking depends on your phone, the light and the floor. If tracking cannot start, you get a simple camera view and a link to the AR viewer built into your phone.
Can I use it on a laptop?
Yes for the 3D view and orbit. For camera AR, scan the code and open it on your phone.
- DesiAcres, AR (desiacres.com)
- Apple, AR Quick Look (developer.apple.com)
- Google, Scene Viewer (developers.google.com)
Written by DesiAcres Editorial at DesiAcres Advisory Group, a Bengaluru buyer-side property advisory. General information, not legal or investment advice.
Run it through the free 15-point check, price vs comparables, red flags and a clear verdict.
Check a property →