
940 vs 1,225 Sq Ft Carpet Area: How to Compare Two Bengaluru Homes Beyond the Brochure
One flat gives more room inside, the other a bigger community. Compare the real cost, the usable space and the delivery risk with a weighted sheet you can fill in.
DesiAcres Editorial · 19 November 2026 · 7 min read

- Compare the same things in the same units: carpet area, all-in cost, monthly outgo and delivery date.
- Measure usable space, not the number on the brochure. Furniture, circulation and storage decide what a home feels like.
- A bigger community can mean more open space and amenities, and also higher maintenance and more neighbours. Weigh what you will use.
- Let your household set the weights. The same two homes are a different choice for a young couple and for a family with parents.
One home gives you more room inside. The other gives you a larger community, more open space and, perhaps, more certainty about when it will be ready. This is one of the most common real choices in Bengaluru, and brochures are built to make it harder, not easier.
The numbers in this guide, 940 and 1,225 sq ft of carpet area, are a hypothetical example used to show the method. Use your own two homes. The aim is to leave you with a single sheet where the trade-off is plain, so the decision is yours and not the sales team's.
Start with the same units
Quotations arrive in different clothes. One shows super built-up area, the other carpet area. One includes GST and registration, the other does not. One includes two parking spaces, the other charges for them. Before you compare, rewrite both in the same terms.
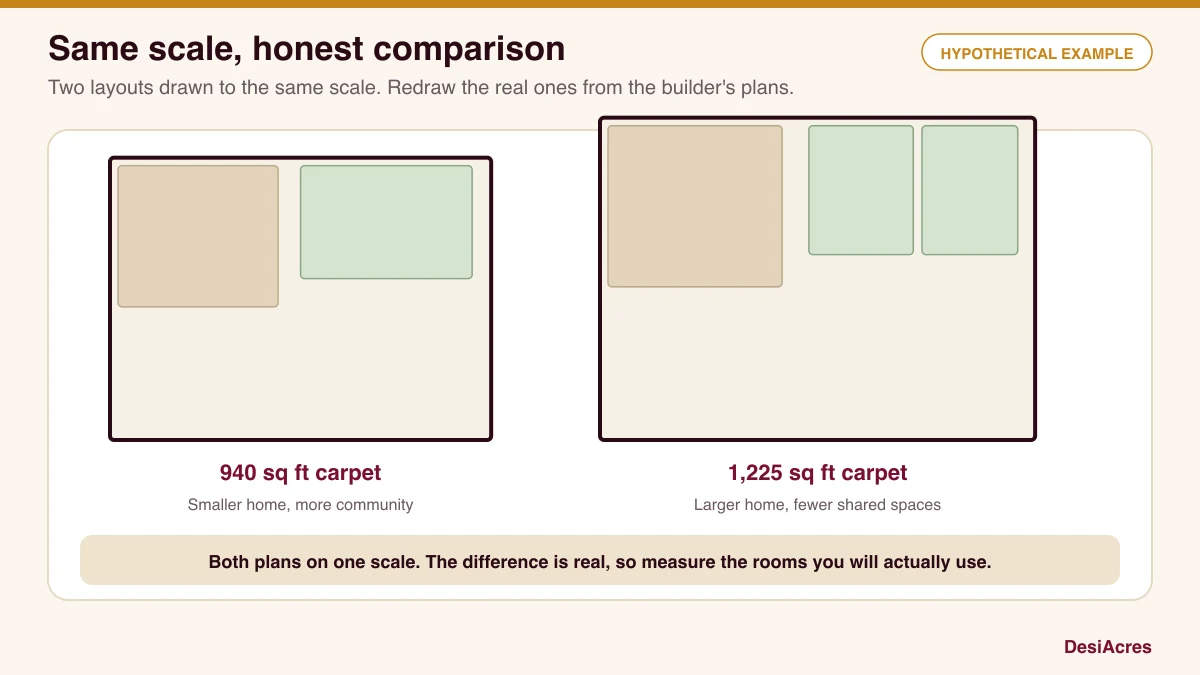
- Carpet area. The net usable floor area inside the walls. This is the number RERA uses for sale. If a quote does not state it, ask.
- All-in cost. Base price, floor rise, preferential location charge, parking, club membership, deposits, GST, stamp duty and registration, legal charges.
- Cost per carpet square foot. All-in cost divided by carpet area. This is the one number that lets you compare.
Measure the space you will use
The number on a plan is not the same as a home you live in. Print or redraw the floor plans at the same scale, then lay out your furniture.
- 1Place the bed, wardrobe and bedside tables in each bedroom. Can you walk around them? Can the door open fully?
- 2Place the sofa, dining table and TV unit. Is there a walking path from the door to the kitchen?
- 3Check the kitchen. Can two people work at once? Where does the fridge go, and where do you store grain and vessels?
- 4Find storage: wardrobes, a utility or store room, loft space.
- 5Locate your workspace. If you work from home, where does the desk go and is it quiet?
- 6Count the windows and the direction they face.
A smaller home with a good layout can feel bigger than a larger one with long corridors. Square rooms with few doors waste less space than a plan with many turns.
Weigh the community
The bigger project may offer a clubhouse, a pool, a children's play area, a jogging track and more open space. These matter if you will use them, and cost you whether you use them or not, through maintenance. Be honest about your habits.
- How many homes share the amenities? Crowds change the experience.
- How much of the land is open space, and is it usable or just a landscaped strip?
- What will monthly maintenance be, and what does it cover?
- Who runs the association, and what do residents of a similar completed project say?
Visit a completed project by the same builder on a Sunday evening. See who is in the park, how the lifts behave, how clean the common areas are. This tells you more than any amenity list.
Examine delivery
A larger project is not always safer, and a smaller one is not always riskier. Look at each project's real progress.
- Is it registered with the state RERA, and for which phase? See our guide to reading a K-RERA project page.
- What was the first promised date, and what is it now?
- What do dated site photographs show, and does the progress match the filings?
- What payment plan is on offer, and is it linked to construction stages?
A ready-to-move home, or one close to handover, replaces a promise with something you can inspect. That has a value, and you should put a number on it.
Count the monthly cost
Put both homes on one monthly line.
- Home loan EMI for the amount you would borrow.
- Pre-EMI or rent during construction, if you are paying both.
- Maintenance, sinking fund and parking charges.
- Commute cost and time to work for both locations.
- Utilities, which may differ with size.
Add them up. A home that is 10% cheaper to buy but costs more each month to live in is not the cheaper home.
Test your routine
Imagine an ordinary week in each home. Who works from home, and where? Where do the children study? Where does an elderly parent sit, and how far is the nearest lift or step-free path? Where do guests sleep? A simple question can settle it: which home would we still be happy in if our household changed in three years?
Check light, floor and surroundings
Visit at the time of day you will be home. Check daylight, noise, the direction the balcony faces, what sits across the road, and the privacy from neighbouring windows. The floor you choose changes the view, as our guide to choosing a floor with a 3D map explains.
Look at resale
Resale value is evidence, not a promise. Search for similar completed homes in each project and see how long they sit on the market and at what price they sell. Ask brokers for recent sales, and look at registered sale prices where you can. A flat that is easy to sell is one fewer worry.
Fill in a weighted decision sheet
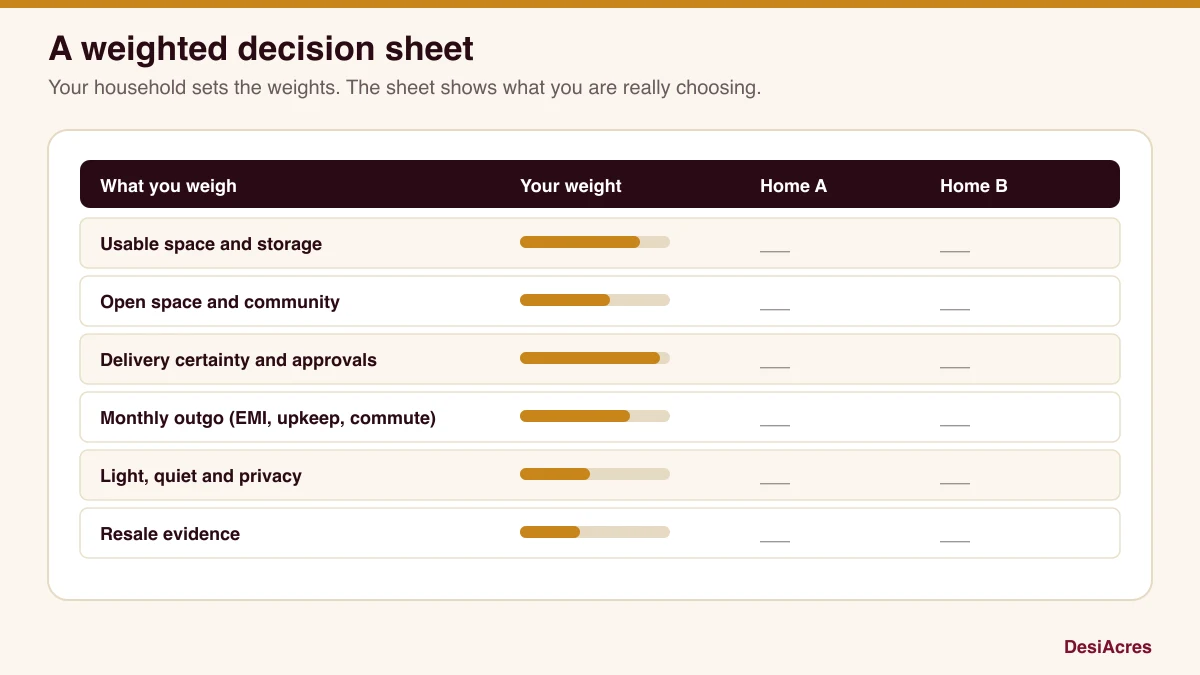
Do it in four steps.
- 1List what you care about: space, community, delivery, monthly outgo, light, resale, commute.
- 2Give each a weight from 1 to 5, together with your family. Argue about the weights, not about the homes.
- 3Score each home from 1 to 5 on each item, using the evidence you gathered.
- 4Multiply and add. Then check whether the winner changes if you move one weight by one point.
If a small change flips the answer, the homes are close, and you can choose on a feeling. If the answer does not move, you have your choice.
When the answer changes
There is no single right answer. A growing family may weigh space more. A buyer who wants to move in within a year may weigh delivery more. Someone who will rent the home out may weigh resale and location more. State the situation in which each home wins, and choose the one that matches yours.
Frequently asked questions
Is carpet area or super built-up area more important?
Carpet area is the usable floor space and the basis for sale under RERA. Super built-up area includes a share of common areas. Compare homes on carpet area and on all-in cost per carpet square foot.
Should I choose the bigger home in a smaller project?
Not automatically. Compare the space you will use, the monthly cost and the delivery risk. A larger home with a long wait and a weak track record may be a worse choice than a smaller, ready one.
How do I compare two projects with different payment plans?
Put both on a timeline of cash going out, including your EMI and any rent you pay in the meantime. A cheaper plan that costs you two more years of rent may not be cheaper.
What documents should I ask for?
Ask for the written quotation, the floor plan with carpet area, the RERA registration number, the approved plan, the payment schedule and the draft agreement for sale.
How DesiAcres can help
Explore both projects and their surroundings on DesiPropVERSE, and bring the two quotations and floor plans to DesiAcres for a structured comparison. Our advice follows your numbers.
- Karnataka RERA (rera.karnataka.gov.in)
- DesiAcres, DesiPropVERSE (desiacres.com)
- DesiAcres, Reading a K-RERA project page (desiacres.com)
Written by DesiAcres Editorial at DesiAcres Advisory Group, a Bengaluru buyer-side property advisory. General information, not legal or investment advice.
Run it through the free 15-point check, price vs comparables, red flags and a clear verdict.
Check a property →