
Choosing an Apartment Floor in Bengaluru: Views, Nearby Towers and the Limits of a 3D Map
A sample flat shows the inside. Before you choose a floor, check what sits outside: nearby towers, roads and open land. Here is what a 3D map can and cannot show.
DesiAcres Editorial · 19 November 2026 · 6 min read

- A sample flat shows the interior. The floor you choose decides what you see, hear and how much sun you get.
- A 3D map shows where towers and roads sit and how tall they are modelled. It does not show trees, signs or buildings built after its date.
- Compare floors from the same viewpoint, then confirm with a visit at the hour you will use the home.
- Open land next to the project is not a view. Find out what is planned there.
The sample flat is beautiful and shows the inside of one floor. What it cannot show is the outside of yours. Before you choose a floor, investigate what sits beyond the window: neighbouring towers, roads, open land and the skyline that will shape everyday life.
This guide shows how to use a 3D map to narrow your choice, and where to stop trusting it. It builds on our posts on 3D property mapping for home buyers and on testing a flat before you visit.
Identify the tower, the floor and the facing
Start with three facts about the home you are considering: which tower, which floor band, and which direction its main windows and balcony face. A flat facing a park and one facing a service road are different homes in the same tower. Ask the seller to mark the unit on the site plan, and note the compass direction.
Look at the mapped surroundings
Open the project in a 3D map and orbit it. Look at what is around:
- the roads, and how busy the nearest is likely to be;
- the nearest towers, and how far they are from your windows;
- open land, a lake, a park or a construction site;
- the direction of the sun relative to your balcony.
Our DesiPropVERSE map lets you look at modelled buildings and surroundings around a project. Use it to draw up a shortlist of floors, then verify on site.
Check nearby buildings and their heights
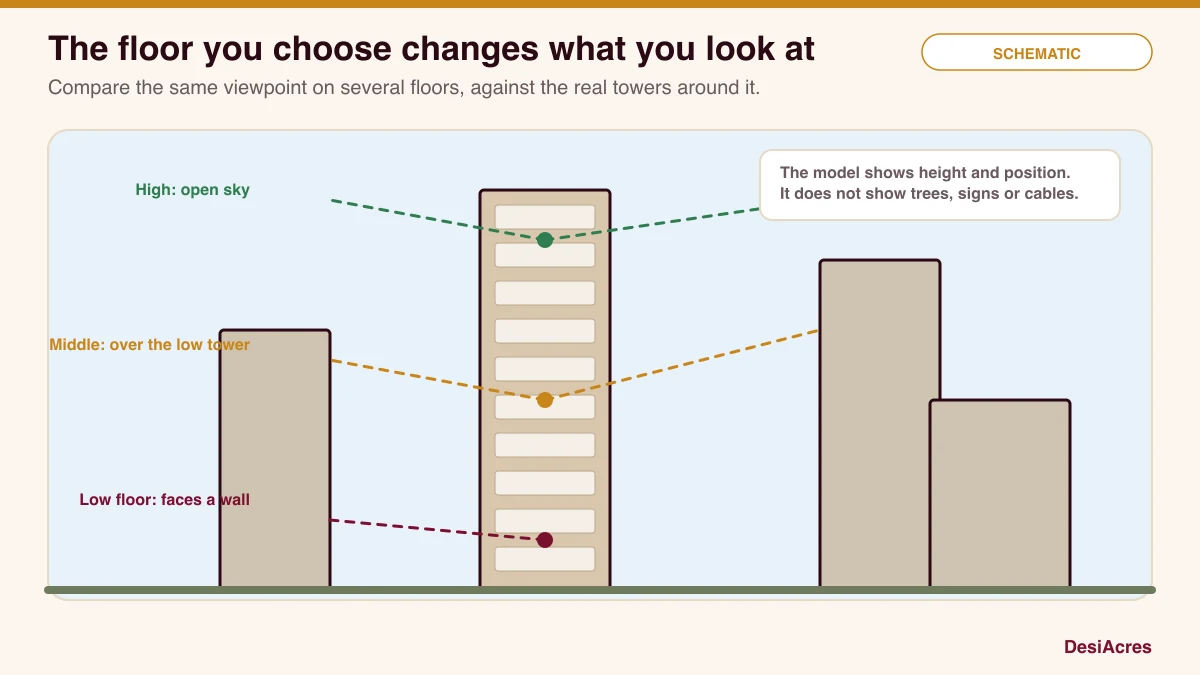
Neighbouring towers can block light and views, and sometimes overlook your balcony. In a 3D model, check how high the nearest buildings are relative to your floor and how far they are. A tower 20 m away and taller than your floor is a wall. One that is lower than your floor leaves you a skyline.
Also look for what is not yet built. A gap between towers today could be a new building next year. Check the approved plan for neighbouring plots if you can.
Compare floors from one viewpoint
Use the same method for each floor you consider. Take a screenshot at the balcony position and the main window, at a few floor heights such as a lower, a middle and an upper floor. Compare what changes.
- At what floor does the view clear the nearest buildings?
- Does a higher floor bring more noise from the wind or a road, or less?
- How does the sun reach the home in the morning and the evening?
- What does the extra height cost per floor, and is the view worth it?
Floor-rise charges are common, so put a rupee number against each step.
Be careful with open land
A field, a plot or a parking area next to the project is not a permanent view. It may be sold, approved and built on. If your view depends on open land, find out who owns it, what its zoning and land use are, and whether any plan has been filed. Treat that view as temporary until you know.
Separate the model from the measurement
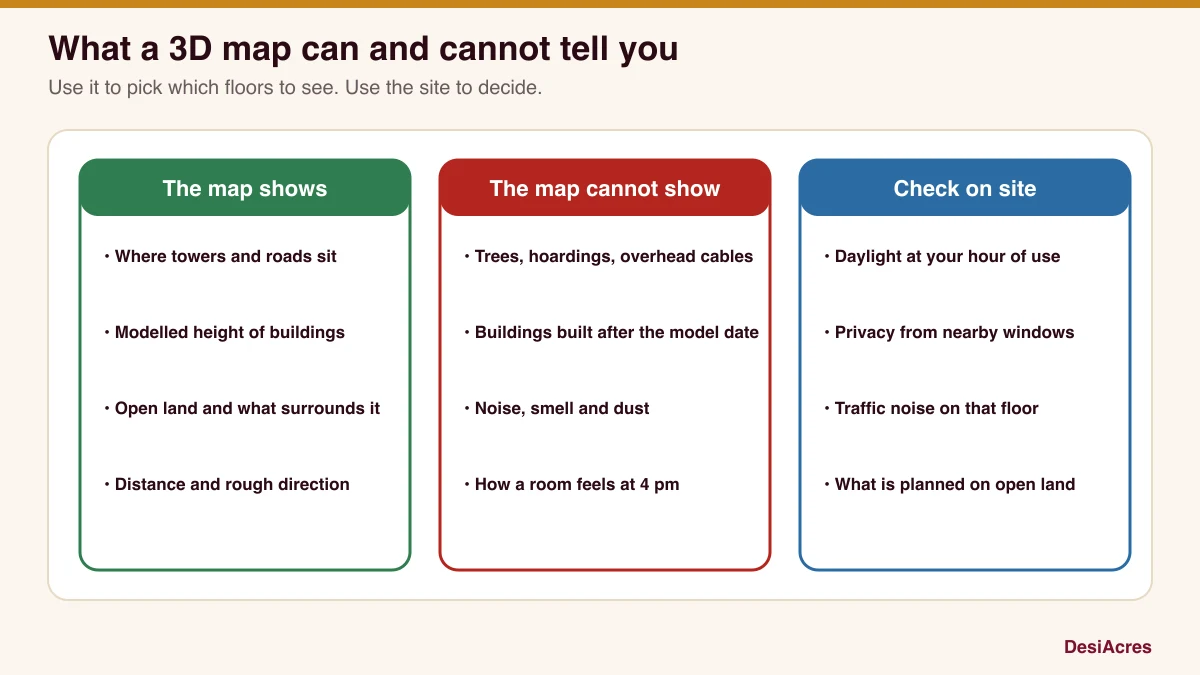
A model is a picture built from data. It has a date, a level of detail and an accuracy. Building heights may be estimated. New construction may be missing. Trees, hoardings and cables are usually not shown. Ask for or note the date of the data, and treat the model as a guide, not a measurement. If the model and the site disagree, the site wins.
Plan the site check
A day on site settles what a model cannot.
- 1Visit at the time of day you are at home, and again on a weekend.
- 2Stand at the balcony height if the project allows it, or use a model flat on a similar floor.
- 3Check daylight and direct sun in the main rooms.
- 4Look at privacy: which windows face yours, and at what distance?
- 5Listen for road, construction and common-area noise.
- 6Look at the lift lobby, the corridor and the fire stairs on that floor.
- 7Walk from the lift to the flat and the parking.
Take photographs with the date visible, and note the floor.
Record the data and assumptions
Write down the model's date, the viewpoints you used and anything you assumed. If you saw a view in a model that you could not confirm on site, mark it as unconfirmed. This habit protects you from remembering a view you never actually saw.
A floor-selection checklist
- Tower, floor and facing confirmed on the site plan.
- Nearest towers: distance and height compared.
- Open land nearby: ownership and plans checked.
- Floor-rise cost for each option written down.
- Sun, light and privacy checked on site.
- Noise checked at the hours you will be home.
- Distance to lifts, stairs and parking checked.
- The agreement names the exact unit and floor.
Frequently asked questions
Which floor is best in a Bengaluru apartment?
It depends on your priorities. Higher floors often have better light and views and less street noise but may cost more and take longer to reach in a power cut. Lower floors are easier to reach and may be cheaper. Compare the specific tower and surroundings rather than following a rule.
Can a 3D map show the view from my balcony?
It can show roughly what buildings and roads surround the tower and how tall they are modelled. It cannot show trees, signs, new construction after its date or the feel of a view. Confirm on site.
How do I know if a view will last?
Find out who owns the land in front of you, how it is zoned and whether any plan is approved. If you cannot, treat the view as temporary.
Is the sample flat on a floor similar to mine?
Often not. Ask which floor the sample flat is on and compare its surroundings with those of your unit.
How DesiAcres can help
Explore your shortlist on DesiPropVERSE, compare floors from the same viewpoint, and take the checklist to the site visit. The map helps you choose where to look. The visit settles it.
- DesiAcres, DesiPropVERSE 3D map (desiacres.com)
- DesiAcres, Test a flat before you visit (desiacres.com)
- DesiAcres, 3D property mapping for homebuyers (desiacres.com)
Written by DesiAcres Editorial at DesiAcres Advisory Group, a Bengaluru buyer-side property advisory. General information, not legal or investment advice.
Run it through the free 15-point check, price vs comparables, red flags and a clear verdict.
Check a property →