Sobha Athena
Sobha Limited · Thanisandra Main Road
- 3 BHK
- Ready to move
- 8 km to metro
Our like-for-like comparison for this project is still being built, so this score leaves price out. Compare your cost sheet with similar projects.
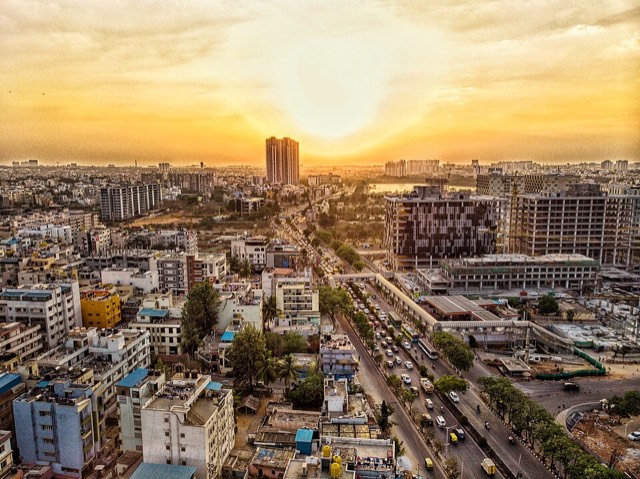
Area photo · Thanisandra© Sameer2905 · CC BY-SA 4.0by Bhartiya City Developers · Bhartiya City, Thanisandra · North Bengaluru
Project score only, not a price check or legal clearance.
From the latest listing we track. Your unit's cost sheet is the final word.
Scored on 5 of 7 factors · ranked #183 in Bengaluru. Analysis, not a recommendation.
PRM/KA/RERA/1251/309/PR/171014/000197. Title & approvals review — Legal Desk.
Strongest: location
Look closer at: peace of mind
Growth, yield, EMI and rent are estimates from area data, not promises. AlphaScore is an analytical score, not a price check or legal clearance.
Measured from the mapped site boundary.
Local road: 1,809 ft · Unpaved track: 196 ft. Boundary 3,464 ft.
Measured along the mapped boundary, from OpenStreetMap. A mapped road doesn't prove legal access or its width. Check on the ground and in the papers.
BBMP/BWSSB map via OpenCity
Takes 35 points off this measure
Big storm-water drains. Land beside them can flood, and building near them is restricted. The 2015 master plan's commonly cited buffers are 50 m, 25 m and 15 m for primary, secondary and tertiary drains. Confirm the buffer that applies with the BDA or GBA.
BBMP/BWSSB map via OpenCity
Tertiary drains often run beside ordinary roads. Worth seeing, but they aren't counted in the score.
OpenStreetMap
Lakes are lovely, but rules limit building on the buffer around them, and low land nearby can flood.
OpenStreetMap
Some buyers avoid homes beside a burial ground or crematorium, which can affect resale.
OpenStreetMap
Good for access, but trains right beside a home mean noise and vibration.
BBMP/BWSSB map via OpenCity
Landfills and waste plants can bring smell, trucks and groundwater worries.
Jakkur 15 MLD, BBMP/BWSSB map via OpenCity
A treatment plant nearby can mean smell, depending on wind and how well it runs.
Starts at 100. Close to a rajakaluve or stream, up to 35 off; a waste site, up to 25; a lake or sewage plant, up to 20; a burial ground, up to 15; a railway, up to 8. Floor of 20. Small drains aren't counted. Absence from these maps doesn't prove nothing is there. Distances are straight lines on the map, not a site survey. See it on the 3D map
Scored on location, builder, resale and living comfort. The price shown is the listed price, compare it with your unit's cost sheet when you visit, and we'll tell you whether it's fair.
10 towers up to 108 m on satellite imagery. Play the sun, pick any floor and see how much light each side gets, with 13 neighbouring buildings casting real shadows.
Ground coverage from OpenStreetMap outlines; parking podiums and unmapped structures can change it. Ask the developer for the sanctioned open-space figure.
Water, floods, late keys, overpaying, metro, legal, resale, answered from our data.
From AlphaDesk360 area data, the builder's public record, K-RERA and our price checks. Area-level facts (water, flooding) vary street by street, verify on a site visit.
Weighted from price, possession, metro, builder trust, home sizes, living comfort, water, flooding, growth, rent yield, resale and RERA status. A guide, not advice.
Hop to the neighbours: compare heights, open space and the view from any floor.
What the sales pitch says, and what the data says.
Like-for-like price comparison is being built for this project.
No reliable ₹/sq ft yet.
We only call a price high or low when we can compare like with like. For this project we are still collecting the unit size behind its published price. You can speed this up by sharing the size of the unit this price is for, the area basis (carpet, built-up or super built-up), whether this is a new sale or a resale.
Thanisandra's ₹8,800/sq ft is an AlphaDesk360 area reference. It blends development formats, isn't split by gated and standalone buildings, has no stated area basis, and is not a valuation of any project.
This figure: published starting price, inclusions not itemised, on an unstated area basis.
Development format: Large gated community (Inferred, not verified). Mapped site on OpenStreetMap, about 13.7 acres. Inferred, not verified. Large gated community: one named residential site of at least 5 acres, mapped on OpenStreetMap or stated by the developer. Smaller gated development: a smaller single site with several towers or shared amenities mapped or stated. Developer names, prices and marketing words are never used. Standalone is only ever set by a correction or by the buyer.
Still missing: the size of the unit this price is for; the area basis (carpet, built-up or super built-up); whether this is a new sale or a resale.
Left out of the comparison:
Method price-2026.11.1, data dkxyufa-o0, assessed 4 Nov 2026.
Ready, per the developer. Ask for the OC
A date says when something was promised or registered. It doesn't show how far construction has actually got.
Tower outlines and heights come from OpenStreetMap. Facades, balconies and colours are generic, not this project's real design. Mapped on OpenStreetMap. Realistic detail isn't proof of accuracy, so check the sanctioned plans before relying on a view, floor or facade.
No construction delay risk, check the OC and snag list before taking keys.
Open the engine →Bear · base · bull yearly return on your cash if rented out, under assumed area growth and rent. Nominal, before tax. Not a forecast.
Open the engine →There's no checked price to negotiate from yet, ask for the builder's itemised cost sheet.
Open the engine →GST, stamp duty and registration on top of the listed ₹1.26 Cr (₹1.42 Cr in all). Builder charges (parking, club, PLC) aren't included, check them in the Quote Analyzer.
Open the engine →Scenarios use Thanisandra's assumed growth and rent, 25% down and an 8.5% loan. Delivery risk is a qualitative read of the builder's record, not a probability for this project.
GST, stamp duty, cess and registration on the price on a public listing of ₹1.26 Cr. Builder extras like parking, PLC and corpus depend on your unit, so they aren't guessed here.
Karnataka rules as listed in the Builder Quote Analyzer. Stamp duty is charged on the higher of the price and the guidance value.
Peak-hour door-to-door estimates to Bengaluru's big job hubs, by road and, where it's faster, by running metro.
Model estimate: road ≈ 17 km/h at peak; metro adds walk/auto to the station and ~2.2 min a stop. Test it once at 9 am before you book.
Drive time to each job hub at every hour, the best time to leave, and the metro alternative.
| Drive to | 12am | 3am | 6am | 9am | 12pm | 3pm | 6pm | 9pm | ||||||||||||||||
|---|---|---|---|---|---|---|---|---|---|---|---|---|---|---|---|---|---|---|---|---|---|---|---|---|
| Manyata Tech Park 4.3 km | 15 | 15 | 15 | 17 | 27 | 27 | 22 | 21 | 25 | 30 | 24 | 17 | ||||||||||||
| Bagmane / CV Raman Nagar 11.5 km | 33 | 33 | 33 | 37 | 60 | 61 | 49 | 48 | 56 | 68 | 54 | 39 | ||||||||||||
| MG Road / CBD 12.3 km | 35 | 35 | 35 | 40 | 63 | 65 | 52 | 51 | 59 | 72 | 58 | 41 | ||||||||||||
| Yeshwanthpur / WTC / Peenya 12.7 km | 36 | 36 | 36 | 41 | 65 | 67 | 53 | 52 | 61 | 75 | 60 | 42 | ||||||||||||
| Embassy Golf Links / Domlur 14 km | 39 | 39 | 39 | 45 | 71 | 73 | 58 | 57 | 67 | 81 | 65 | 46 |
Minutes by car, door to door. Tap a row for the detail · 7 more hubs on the full page.
AlphaDesk360 model of a typical weekday, not live traffic: straight-line distance × 1.35 for roads, Bengaluru's usual hourly congestion pattern and this area's road quality. Rain, events and accidents can add a lot more. Metro times include walking or an auto to the station and waiting.
The AlphaScore is an analytical project score, not a price check and not a legal clearance. Weights shown in brackets. Not scored yet: price vs comparables, investment return, the score is re-weighted over the rest, never filled with a guess.
Delivery record, RERA compliance and disputes
Connectivity, jobs, schools and daily needs
How quickly and well it would sell later
Layout, amenities, maintenance and water
Rajakaluves, lakes, burial grounds, sewage plants, waste sites and railways near the mapped site
Smallest unit (₹1.26 Cr), 75% loan at 8.5% for 20 years.
Estimates: maintenance ≈ ₹4/sqft/month, property tax ≈ 0.08% of value a year. Your bank's rate and the builder's maintenance figure will change these.
For a ₹1.26 Cr home, 20-year loan.
EMI under 35% of income, healthy. If rates rise 2%, EMI becomes ₹94,347 (38% of income).You're short ₹3.8 L in upfront cash (banks lend at most 75%).
A what-if, not a forecast: the listed price grown at Thanisandra's estimated trend of 11.5% a year. Area trends are AlphaDesk360 estimates, and past growth doesn't predict future prices.
Rent (estimate): homes here may earn about 3.3% a year, roughly ₹34,650 a month on a ₹1.26 Cr home.
Everything on file for this project
A starting figure from a listing portal. The rate is PropertyPistol's minimum for Bhartiya Nikoo Homes.
Peak-hour door-to-door estimates · faster of road or metro
Area profile
6 other projects we track
Built from what's still unknown about this project. Ask them in writing, keep the answers.
Short, sourced answers, each one stands on its own.
Listings show Nikoo Homes II East from about ₹1.26 Cr, but this price has not been checked with Bhartiya City Developers, ask the developer for the latest itemised cost sheet before deciding.
Nikoo Homes II East is in Bhartiya City, Thanisandra, in the Thanisandra area of North Bengaluru, about ≈8 km (straight line) from Baiyappanahalli metro station.
Nikoo Homes II East is registered with Karnataka RERA under PRM/KA/RERA/1251/309/PR/171014/000197. Confirm it on rera.karnataka.gov.in before paying.
Nikoo Homes II East is listed as ready to move in. Ask for the occupancy certificate (OC) before you pay.
Nikoo Homes II East offers 2, 3, 4 BHK (per Bhartiya City Developers, 4 Nov 2026).
Nikoo Homes II East is by Bhartiya City Developers, which AlphaDesk360 rates "Reliable" (75/100) on its delivery and RERA record.
AlphaDesk360 doesn't give a buy verdict on Nikoo Homes II East until its price is checked with the developer. Its project score is 75/100 on location, builder record and living comfort.

Sobha Limited · Thanisandra Main Road
Our like-for-like comparison for this project is still being built, so this score leaves price out. Compare your cost sheet with similar projects.

Sobha Limited · Thanisandra
Our like-for-like comparison for this project is still being built, so this score leaves price out. Compare your cost sheet with similar projects.

Prestige Group · Thanisandra
Scores use AlphaDesk360 market reference data reviewed July 2026 and analyst assessments; prices change, so confirm the current price list with the builder. Guidance only, not legal or financial advice.